Your walkout lower level holds the rec room and the guest suite, yet it is likely the coldest floor in the house every January. If that sounds familiar, walkout basement insulation is the answer you need.
You turn up the thermostat, and the main floor gets stuffy while the lower level stays chilly underfoot. Soon the space gets written off as "just the basement," even though it is a finished living area. This happens because three surfaces lose heat at once: the buried wall, the daylight-side rim joist, and the slab edge.
The best fix for the problem is to bring the lower level inside your home's thermal envelope by insulating your walkout basement. Follow these steps to do the job right. Insulate the foundation wall continuously from top to bottom. Air seal and insulate the rim joists. Address the slab edge. Fix any water problems before you insulate. With the right insulation, you can save an average of 15% on your electricity bills. Keep reading for the county-level details.
A Lake Lanier walkout basement sits in a hillside, and each of its three surfaces loses heat differently. Whether it is the buried portion of the wall, the exposed daylight portion with its rim joist, or the slab perimeter, each one needs its own fix.
Winter ground temperatures often run warmer than winter air, so below-grade heat loss potential is smaller than above grade. But that doesn't make insulating those walls optional, because basement insulation is critical for comfort and energy goals. Insulating the walls instead of the floor brings the lower level inside the conditioned envelope and connects it thermally to the rest of the house. This keeps the space warmer in winter and usually drier in summer.
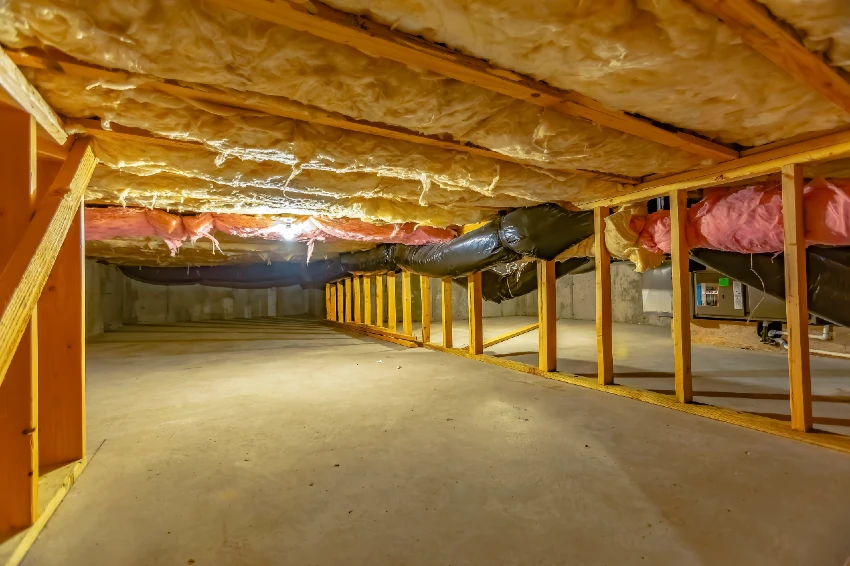
Verify your climate zone by county, never by city. Forsyth and Gwinnett counties are classified as IECC climate zone 3A. Hall, Dawson, and Lumpkin counties are zone 4A. The lake touches all of them, so neighbors across a cove can sit in different zones.
The climate zone 3A vs 4A Georgia split changes the code minimum. Georgia's energy code lists insulation requirements for basement walls as:
The basement wall R-value Georgia requires are code minimums, and no single number fits every Lake Lanier home. Check out the guide to choosing the right insulation R-values for a closer look at the ratings.
Before insulating, address drainage and water management. Also assess pest risk and radon. The ground should slope away from your home’s foundation. Your contractor should inspect for water or pest damage and share those findings with you before work begins. If your downspouts dump at the wall, they will undo everything below them. It is important to understand how water flow affects your basement as well as how clogged gutters quietly ruin your attic insulation.
Exterior insulation generally keeps foundation walls drier, but excavation makes it practical mainly in new construction. In existing homes, good foundation wall insulation has three features.
On a sloped lot, much of the wall sits above grade in the coldest air. Research shows that insulating the top portion of the wall is by far the most critical for thermal performance. Insulating only the buried section leaves the thermal envelope incomplete and fails to stop heat transfer. Effective below-grade wall insulation must run to the top of the foundation wall and tie into the walls above. If you remember one thing, make it this.
Extruded polystyrene (XPS) is roughly R-5 per inch, and polyisocyanurate rigid foam is roughly R-6. Rigid fiberglass and mineral wool boards run about R-4 per inch, so they need about 25% more thickness to match XPS. Rigid panels attach with construction adhesive in a serpentine pattern, with seams staggered when using two layers. Panels must fully cover the wall with sealed seams and no air gap.
With spray foam insulation, a steel or treated-wood stud wall should extend 2 inches above the concrete for full coverage and reduced thermal bridging. Cover foam insulation with a thermal barrier, such as half-inch drywall, for fire resistance. Exterior doors should be insulated to at least R-5 and fully weather-stripped. These details help daylight basement insulation perform as it should.
If your walls are already framed and insulated, inspect the cavities for moisture. If no moisture is found, the walls can stay. But if you find moisture, remove the cavity wall and remediate the source before insulating with spray or rigid foam. Foam on a foundation wall can affect termite inspections. Read more about spray foam and your termite warranty.

Good air sealing starts with a continuous sealant on gaps and cracks in the exposed rim joist and foundation wall. Be sure to specifically seal:
On a walkout basement, these joints sit completely exposed to outdoor air on the daylight side. Seal any penetrations through band joist insulation with spray foam or caulk.
Since January 1, 2022, Georgia amendment R402.2.9.1 requires interior rim joist insulation to be removable for pest control inspections. That rules out installing permanent closed-cell spray foam or sealed rigid board here. Compliant basement rim joist insulation pairs sealant at the joints with a removable, air-permeable batt in each bay. Confirm details with your local building authority. Note that this amendment only applies to the rim joist area.
Before insulating, first assess the moisture conditions where the sill plate, band joist, and floor system meet. For floors that cantilever over a walkout patio, Georgia requires R-30, with the band area blocked and penetrations sealed.

Georgia's residential table lists slab insulation as 0 for climate zones 2 through 4. Code doesn't require it, yet the slab edge is the source of the cold basement floor Georgia homeowners feel every winter morning. In most cases, insulating the walls and slab together beats leaving the basement outside conditioned space. For existing walkouts, slab edge insulation fits best into a renovation or new build.
If a natural-draft water heater or furnace sits in the basement, perform a combustion safety test. Post-retrofit radon testing is also recommended once you tighten the space. Plan to arrange both. If a partial crawl area adjoins your walkout, consider crawl space insulation.
Insulating the walls brings the space inside the conditioned envelope and connects it thermally to the house. Insulating under the first floor leaves the basement outside the envelope and generally reduces performance. Exceptions include seasonal flooding risk and natural-draft combustion appliances.
The code minimum is R-5 continuous or R-13 cavity insulation in climate zone 3 and R-10 continuous or R-13 cavity insulation in zone 4. Your climate zone depends on the county, and Lake Lanier spans both zones 3 and 4. Confirm the requirement with your local building authority.
No. Best practice is to put non-fibrous insulation, such as spray foam or rigid foam board, directly against the wall, with no air channel behind it. Nothing moisture-sensitive should touch the concrete wall or floor. A framed wall with batt or blown-in insulation can go in front of that layer and be finished with drywall.
Yes. Drainage and water management come first, along with pest and radon checks. Inspection findings should reach you before work begins, and moisture in existing walls should be remediated at the source.
A warm lower level comes down to the below-grade wall and the daylight-side rim joist, plus the slab edge. The biggest thing to remember is that insulation must run to the top of the foundation wall. Water management and safety checks come first. Climate zones vary by county, so your neighbor's plan may not fit your home.
Woodman Insulation has served Georgia since 1986, with over 35 years of residential and commercial insulation work. Our reputation rests on trust and on solutions fitted to each home. We know what it takes to insulate your lower level right and prepare it for every season. If your downstairs is not as comfortable as it should be, schedule a walkout lower level assessment for your Lake Lanier home before winter arrives. Builders on sloped lots in the Lake Lanier area can reach out about new-construction below-grade scopes, too.
References
"Air Sealed, Insulated Basements." Building America Solution Center, Pacific Northwest National Laboratory for the U.S. Department of Energy, https://basc.pnnl.gov/resource-guides/air-sealed-insulated-basements.
"Basement Wall Insulation." Building America Solution Center, Pacific Northwest National Laboratory for the U.S. Department of Energy, https://basc.pnnl.gov/home-improvement-expert/checklists/basement-wall-insulation.
"Rigid Foam Board Insulation for Existing Band Joists." Building America Solution Center, Pacific Northwest National Laboratory for the U.S. Department of Energy, https://basc.pnnl.gov/resource-guides/rigid-foam-board-insulation-existing-band-joists.
Baechler, Michael C., et al. Guide to Determining Climate Regions by County. Building America Best Practices Series, vol. 7.3, PNNL-17211 Rev. 3, Pacific Northwest National Laboratory for the U.S. Department of Energy, Aug. 2015, www.energy.gov/sites/prod/files/2015/10/f27/ba_climate_region_guide_7.3.pdf.
Georgia State Supplements and Amendments to the International Energy Conservation Code (2015 Edition). Georgia Department of Community Affairs, Community Development Division, rev. 1 Jan. 2022, https://dca.georgia.gov/document/publications/iecc2022amendmentspdf/download.
Georgia State Supplements and Amendments to the International Energy Conservation Code (2015 Edition). Georgia Department of Community Affairs, Community Development Division, rev. 1 Jan. 2023, https://dca.georgia.gov/document/publications/iecc2023amendmentspdf/download.
Vermeer, Trenton. "Energy Savings by Insulation." ASU Energy Efficiency Center, Arizona State University, 11 July 2023, https://eec.asu.edu/2023/07/11/energy-savings-by-insulation/.